Open Concept Decorating: How to Define Distinct Zones Gracefully
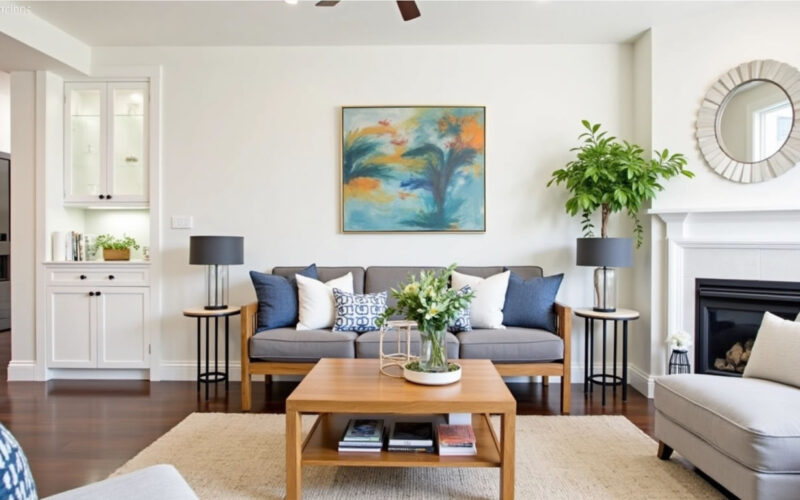
Open-concept living is widely loved for its abundance of natural light, airy atmosphere, and seamless social flow. However, without walls to divide the floor plan, an open space can quickly feel chaotic, noisy, or visually overwhelming. The challenge lies in defining distinct functional areas—such as the living room, dining zone, and entryway—without sacrificing the expansive feel of the room.
Here is how to gracefully define zones in an open-concept home using subtle visual boundaries, smart layout strategies, and cohesive design elements.
1. Anchor Functional Areas with Area Rugs
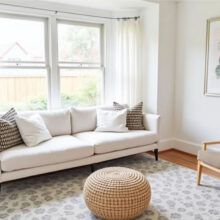
Rugs act as “invisible walls” in open-plan spaces. Placing an area rug under a functional grouping instantly establishes a clear boundary for that specific zone.
-
Living Zone: Choose a rug large enough that at least the front legs of all seating pieces (sofas and armchairs) sit comfortably on top.
-
Dining Zone: Ensure the dining rug extends 24 inches beyond the table on all sides so chairs remain on the rug even when pulled out.
-
Visual Separation: Avoid using identical rugs in adjacent zones. Instead, choose complementary rugs that share similar undertones but feature subtle variations in pattern or texture.
┌────────────────────────────────────────────────────────────────────────┐
│                        OPEN-CONCEPT FLOOR PLAN                         │
│                                                                        │
│   ┌─────────────────────┐                  ┌──────────────────────┐   │
│   │    LIVING ZONE      │                  │     DINING ZONE      │   │
│   │  ┌───────────────┐  │                  │  ┌────────────────┐  │   │
│   │  │  Sofa / Rug   │  │   [Walkway]      │  │ Table / Rug    │  │   │
│   │  └───────────────┘  │  (36" Clearance) │  └────────────────┘  │   │
│   └─────────────────────┘                  └──────────────────────┘   │
│                                                                        │
└────────────────────────────────────────────────────────────────────────┘
2. Float Furniture to Create Natural Borders
Pushing furniture against perimeter walls leaves a massive, unanchored space in the middle of an open room. Instead, float your furniture away from walls to naturally map out living zones.
-
Use Sofas as Dividers: Position the back of your sofa toward the dining area or entryway. This creates an immediate physical and visual dividing line between zones.
-
Add Console Tables: Place a low console table behind a floated sofa. Top it with a pair of lamps, books, or decorative objects to soften the transition and conceal the back of the sofa.
3. Leverage Architectural Elements and Room Dividers
When furniture placement alone isn’t enough, introduce partial architectural elements that maintain light flow while adding structure.
-
Half-Walls and Slatted Screens: Floor-to-ceiling vertical wood slats create visual separation without blocking light or sightlines.
-
Double-Sided Fireplaces: A central fireplace provides warmth and a striking focal point for both the living and dining areas simultaneously.
-
Open Bookcases: A tall, open-backed shelving unit acts as a room divider that allows light to pass through while offering display space for books and decor.
4. Layer Lighting to Define Each Function
A single grid of recessed ceiling lights flattens an open-concept space. Designing separate lighting control zones ensures each area feels like its own distinct space.
-
Dining Zone: Suspend a statement chandelier or low-pendant light directly over the dining table to create an intimate, grounded atmosphere.
-
Kitchen Island: Install a series of mini-pendants to define the kitchen prep zone.
-
Living Zone: Combine arc floor lamps and table lamps to create warm, localized pools of light.
5. Maintain Color Continuity and Tonal Variations
To prevent an open floor plan from looking disjointed, maintain a cohesive color narrative throughout the entire footprint.
-
Unified Base Color: Keep the main wall paint consistent throughout the entire open space to maintain a unified flow.
-
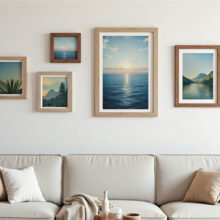
Zonal Accent Colors: Assign subtle accent colors to individual zones through pillows, artwork, or upholstery. For example, draw soft sage green accents into the living room and echo that same shade in dining chair fabrics or kitchen accessories.
6. Establish Unobstructed Walkways
A successful open layout requires intuitive traffic flow. Ensure people can move effortlessly between zones without weaving around table corners or tight furniture arrangements.
-
Keep major traffic pathways at least 36 inches wide.
-
Ensure the path from the main entrance to the kitchen or seating areas remains direct and uncluttered.
Zone Definition Checklist
| Design Strategy | Living Zone | Dining Zone |
| Floor Anchors | Plush woven or wool rug under all seating | Flat-weave or low-pile rug under table and chairs |
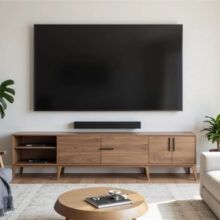
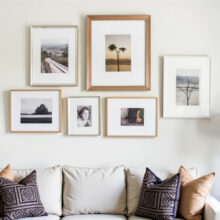
| Focal Point | Media wall, fireplace, or gallery wall | Statement chandelier or pendant fixture |
| Furniture Division | Back of sofa + console table behind it | Sideboard/credenza positioned against a perimeter wall |
| Lighting Layer | Floor lamps, side table lamps, ambient dimmers | Dedicated overhead pendant light |