Basement Makeovers: Ideas for Creating a Stylish Secondary Living Space
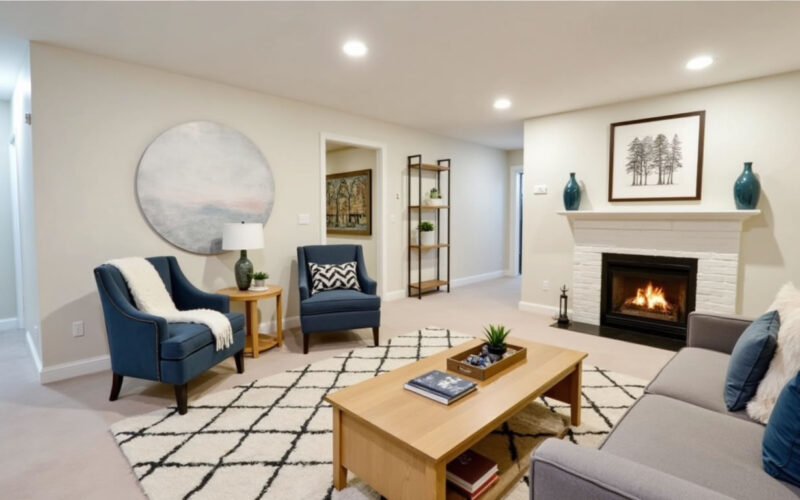
An unfinished or underutilized basement is often the largest untapped footprint in a home. With proper spatial planning, moisture management, and intentional lighting, a basement can transition from a dark storage area into a luxurious, fully functional secondary living room, guest suite, or entertainment hub.
Here is how to design a stylish, high-impact basement makeover that feels seamlessly integrated with the rest of your home.
1. Solve Moisture and Insulation First
Before investing in decorative elements, establish a dry, warm, and structurally sound foundation.
-
Subfloor Temperature Barrier: Basements sit directly over cold concrete slabs. Install an insulated subfloor system (such as tongue-and-groove OSB panels with integrated foam backing or a dimpled membrane underneath) before laying down finished flooring to prevent cold feet and moisture buildup.
-
Resilient Flooring Choices: Avoid solid hardwood, which buckles in subterranean humidity. Instead, choose Luxury Vinyl Plank (LVP), engineered wood approved for below-grade installation, or large-format porcelain tile with radiant subfloor heating.
2. Brighten Low-Light Zones with Strategic Illumination
Because basements naturally lack abundant sunlight, layered electrical lighting is essential to prevent the space from feeling like a cave.
-
Recessed Ceiling Grid (Can Lights): Install slim LED wafer lights spaced 4 to 6 feet apart across the entire ceiling plane. Set them to a warm 2700K–3000K temperature and put them on dimmer switches.
-
Perimeter LED Cove Lighting: Add concealed LED strip lighting behind soffits or along drop-ceiling perimeters to bounce light off the ceiling and create the optical illusion of added room height.
-
Faux Daylight Touches: Use backlit mirrors, illuminated floating shelves, and sheer floor-to-ceiling drapery around window wells to soften harsh concrete views.
┌────────────────────────────────────────────────────────────────────────┐
│                      BASEMENT LIGHTING ARCHITECTURE                    │
│                                                                        │
│   ┌────────────────────────────────────────────────────────────────┐   │
│   │                    FLUSH RECESSED LED GRID                     │   │
│   │              (Warm 2700K–3000K Ambient Base Light)             │   │
│   └───────────────────────────────┬────────────────────────────────┘   │
│                                   │                                    │
│   ┌───────────────────────────────▼────────────────────────────────┐   │
│   │                  COVE LIGHTING / SOFFIT STRIPS                 │   │
│   │            (Bounces illumination to elevate ceiling height)    │   │
│   └───────────────────────────────┬────────────────────────────────┘   │
│                                   │                                    │
│   ┌───────────────────────────────▼────────────────────────────────┐   │
│   │                  TASK & ACCENT ILLUMINATION                    │   │
│   │        (Floor Lamps, Wet Bar Sconces & Backlit Media Walls)    │   │
│   └────────────────────────────────────────────────────────────────┘   │
└────────────────────────────────────────────────────────────────────────┘
3. Define Zones with Open-Concept Layouts
Avoid chopping up a basement into tiny, dark rooms with unnecessary interior partition walls. Instead, keep the main living area open and delineate zones using furniture arrangement and material transitions.
-
The Media & Lounge Zone: Position a plush sectional or modular sofa facing a media wall. Use a large, low-pile area rug to visually frame the seating area.
-
The Wet Bar or Snack Kitchenette: Install a slender prep sink, a mini-fridge, and open shelving along one wall. Using dark, dramatic cabinet colors (like charcoal or forest green) gives the lounge a boutique hotel bar feel.
-
The Flex Activity Corner: Reserve a corner for a game table, home gym equipment, or a kids’ play nook, separated from the lounge zone by a double-sided bookcase or room divider.
4. Disguise Low Ceilings and Ductwork
Low ceilings, drop beams, and structural support posts are common basement challenges that can be turned into intentional design features.
-
Camouflage Exposed Pipes: Paint exposed joists, ductwork, and pipes in a uniform dark color (like matte black or deep navy) for an industrial loft aesthetic, or paint everything clean bright white to maximize light reflection.
-
Wrap Structural Columns: Wrap plain steel support posts in stained wood paneling, fluted millwork, or stone veneer to transform them from obstacles into architectural features.
-
Vertical Wall Paneling: Install vertical slat walls, beadboard, or tall board-and-batten paneling to draw the eye upward and add visual height.
Basement Makeover Cheat Sheet
| Design Challenge | Practical Solution | High-End Design Upgrade |
| Cold Concrete Flooring | Insulated subfloor + LVP | Radiant underfloor heating under tile or engineered wood |
| Low Ceiling Height | Vertical wall paneling & slim LED wafers | Matte-painted exposed joists or perimeter cove lighting |
| Lack of Daylight | Layered 2700K–3000K dimmable lighting | Backlit wall panels & floor-to-ceiling sheer drapery |
| Awkward Support Posts | Enclose in drywall or simple trim | Wrap in fluted wood millwork or natural stone veneer |